
Gallery
Homes we are proud to have built.
Exteriors, aerial views and interiors from our completed homes across Norfolk. Select any photo to enlarge it.
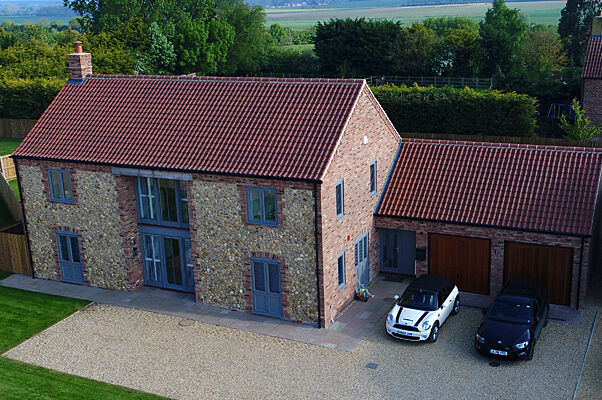 Aerial view of a flint and brick home with double garage
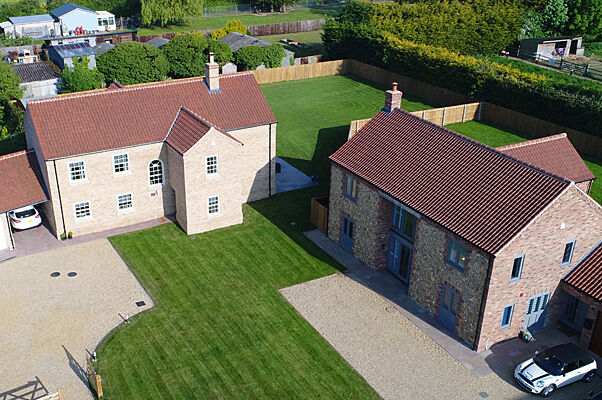 Aerial view of a small development of detached homes
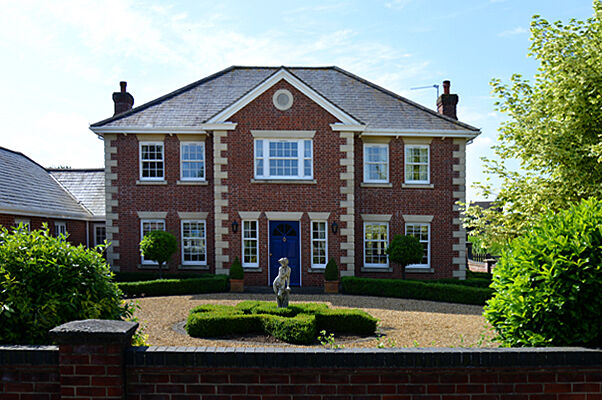 Symmetrical red brick house with formal front garden
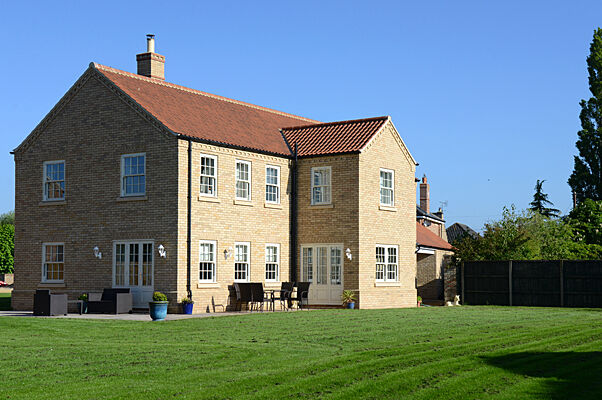 Carrstone detached home with a wide lawn
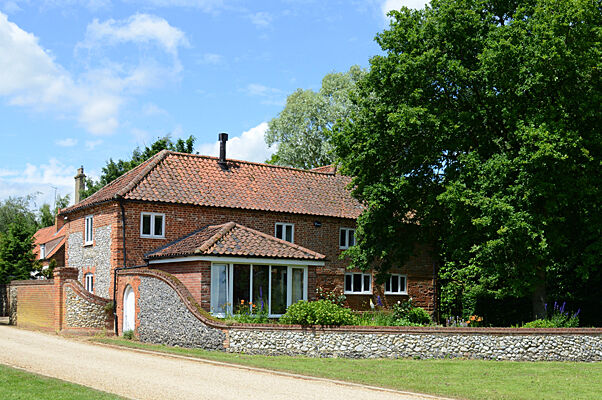 Red brick home with conservatory behind a flint wall
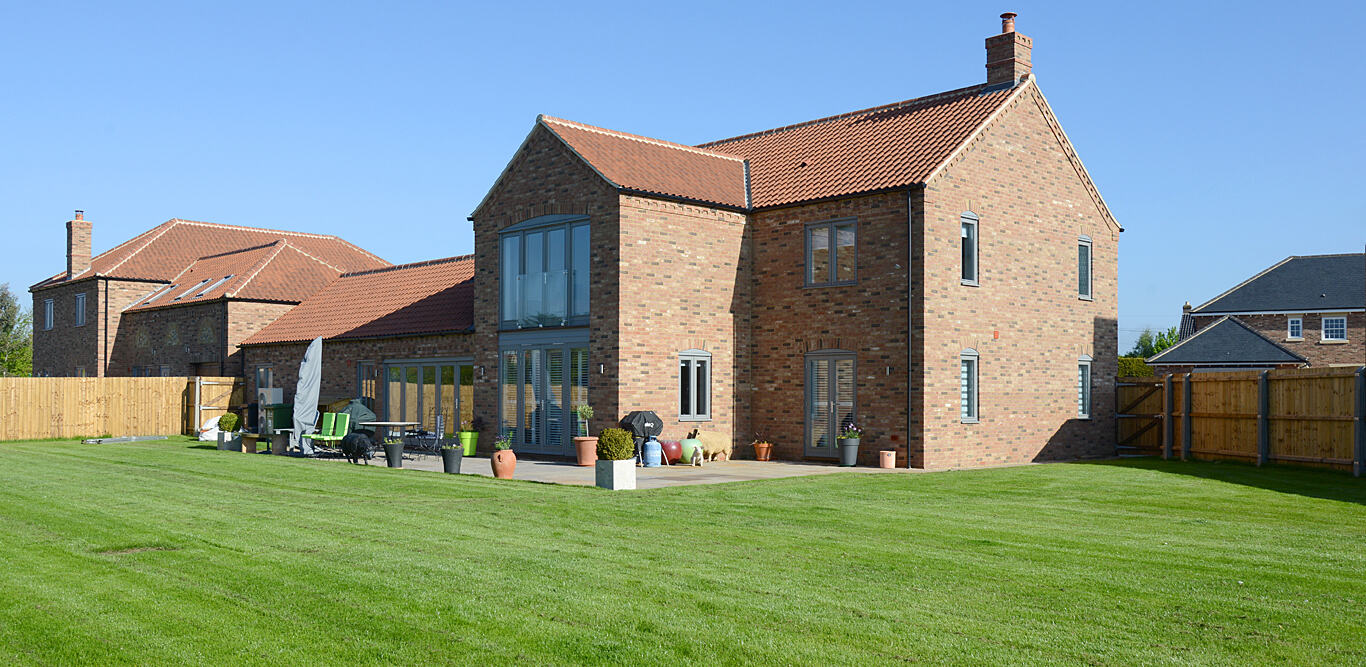
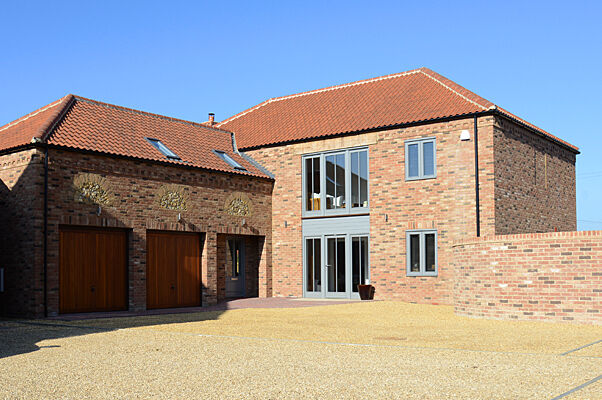 Brick home with triple garage and full-height glazing
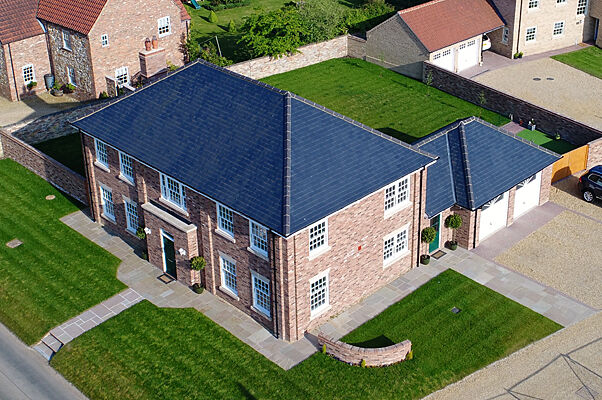 Aerial view of a red brick house with slate roof
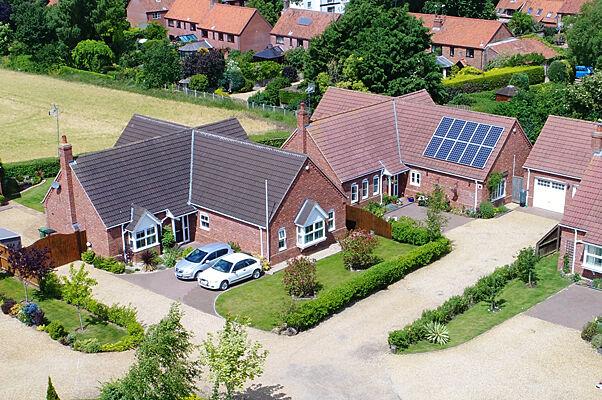 Aerial view of bungalows around a landscaped close
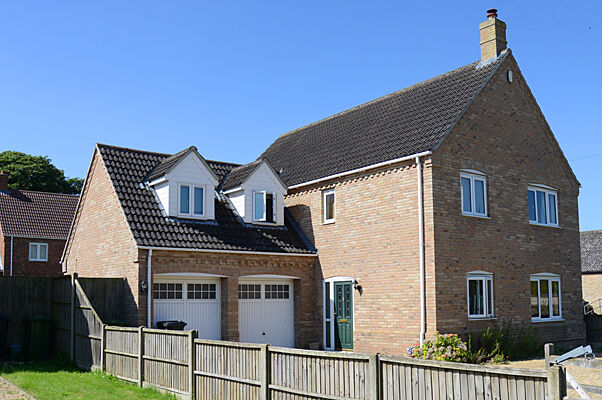 Brick house with dormer windows and double garage
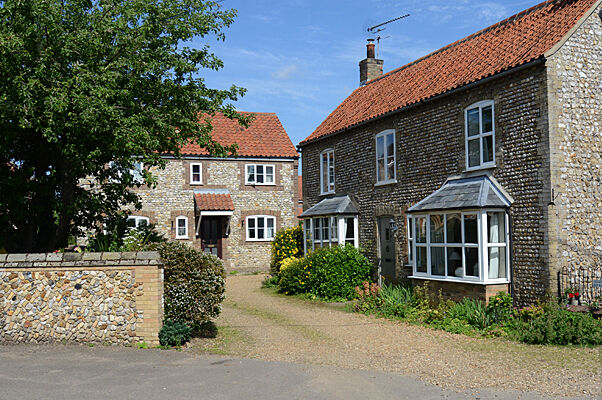 Flint cottage-style home with bay window
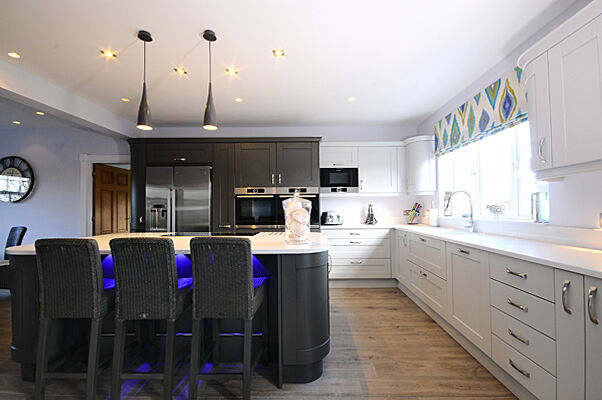 Open-plan kitchen with island and pendant lights
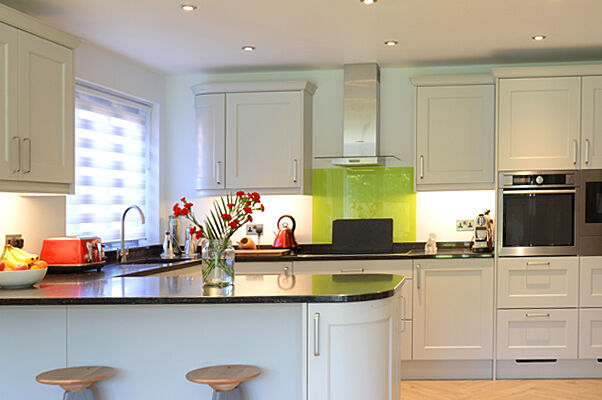 Bright kitchen with green glass splashback
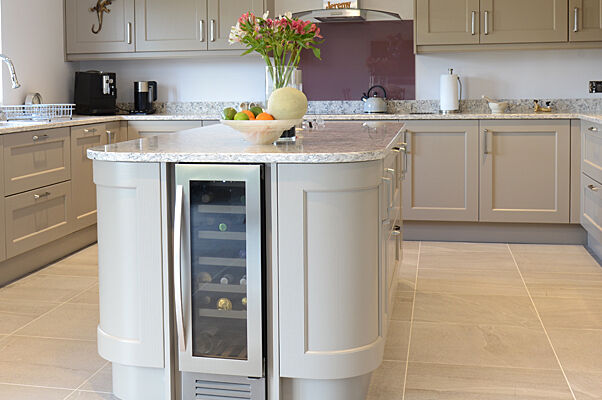 Kitchen island with built-in wine cooler
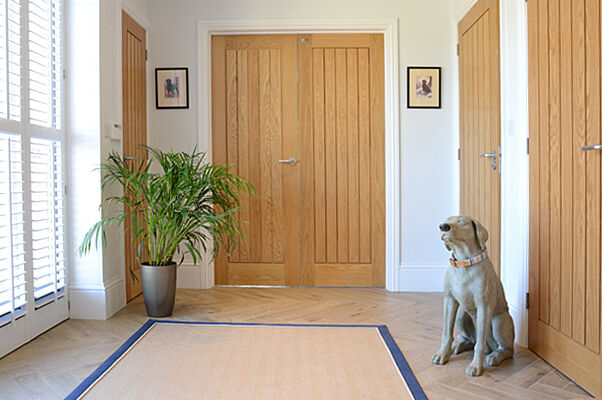 Entrance hall with oak doors
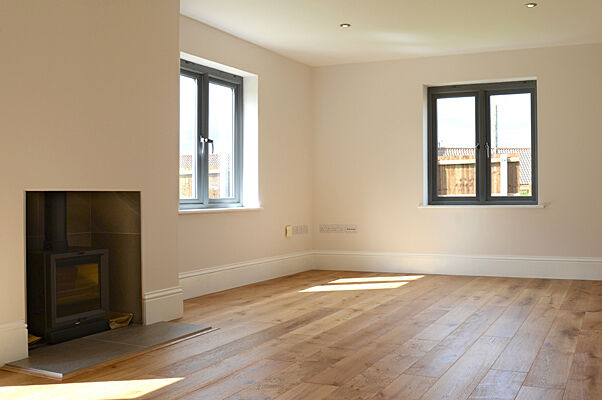 Living room with oak floor and wood burner
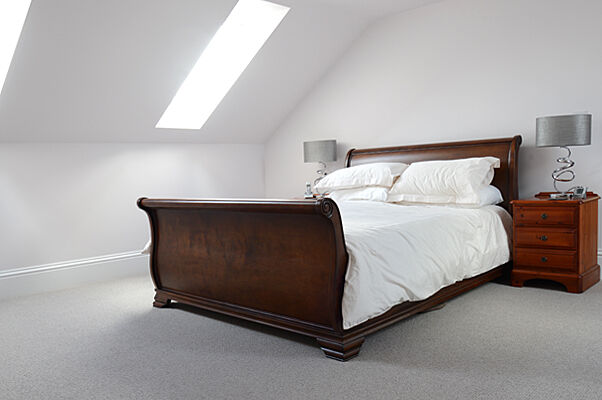 Bedroom with sleigh bed and roof light
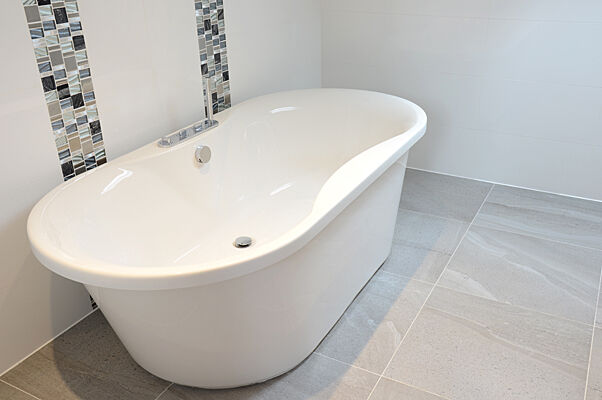 Freestanding bath in a tiled bathroom
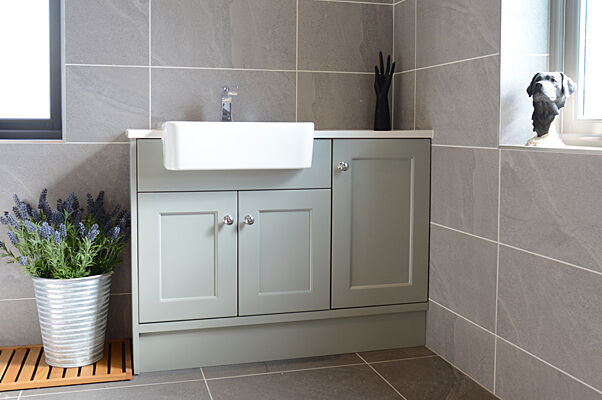 Bathroom vanity unit with ceramic basin
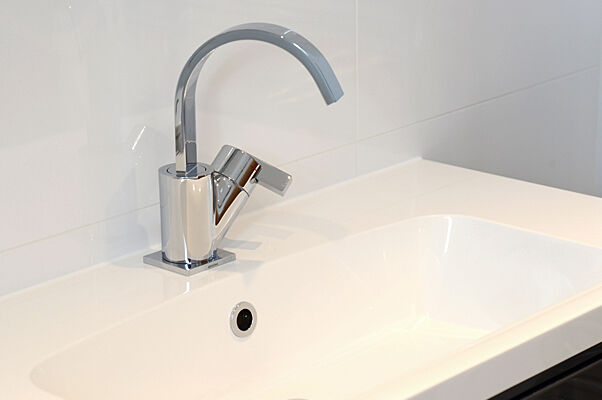 Chrome mixer tap over a white basin
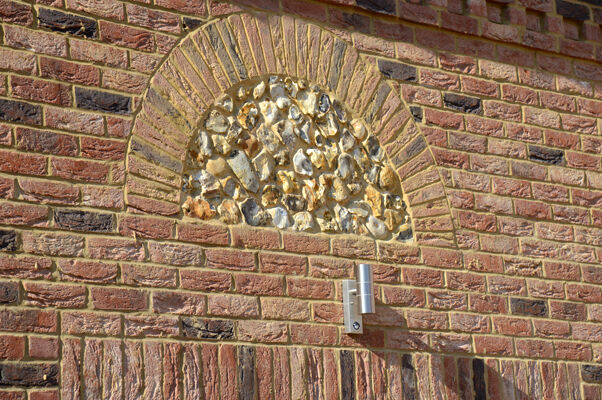 Decorative flint and brick arch detail
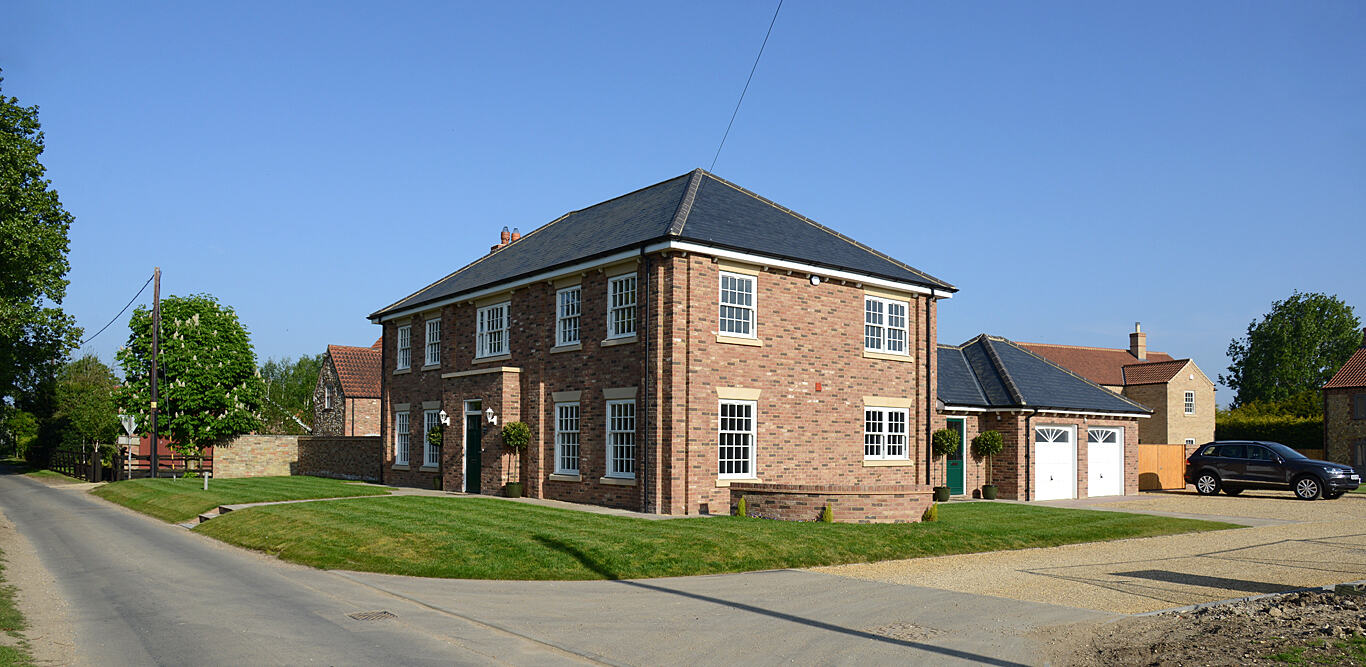 Red brick Georgian-style house on a village road
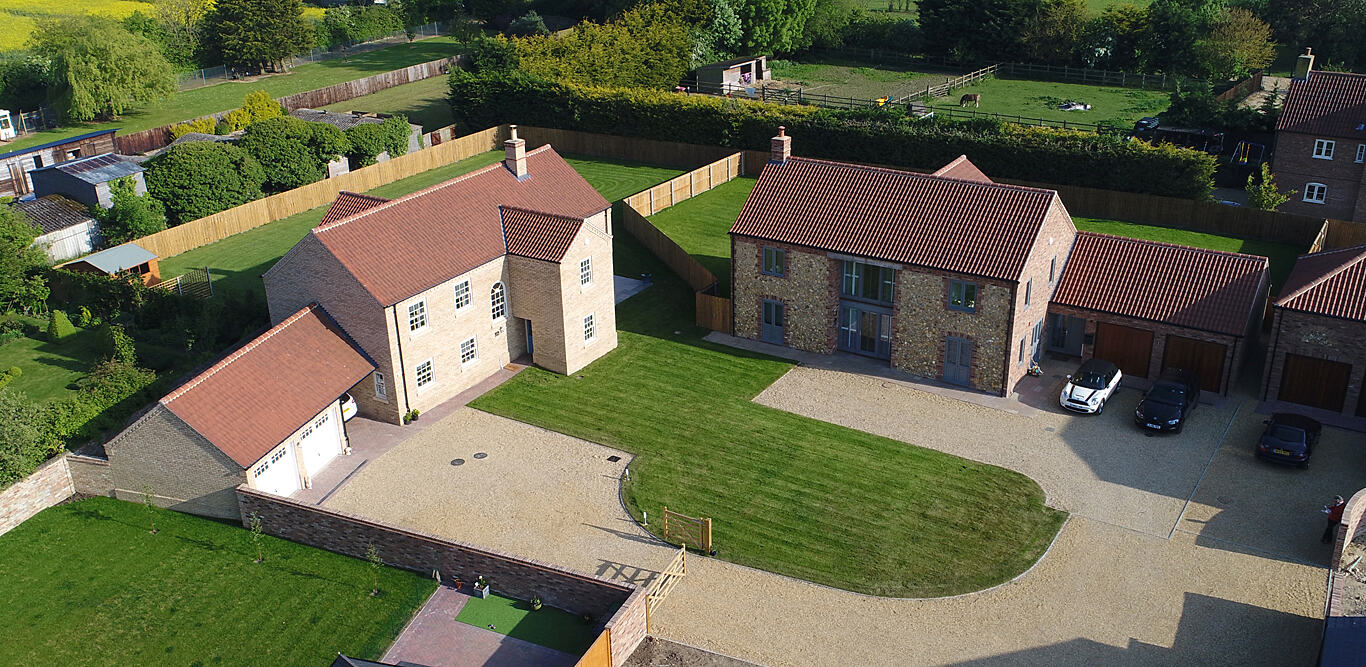 Aerial view of new homes around a gravel drive
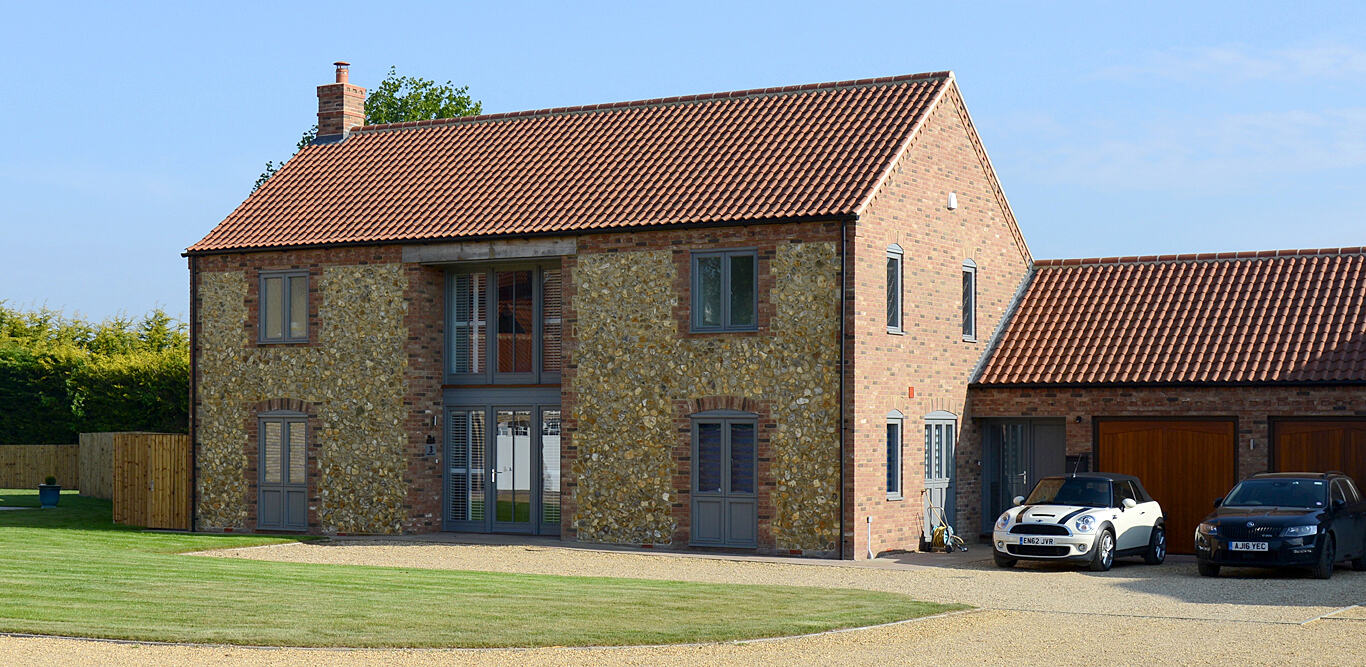 Flint and brick home with double garage
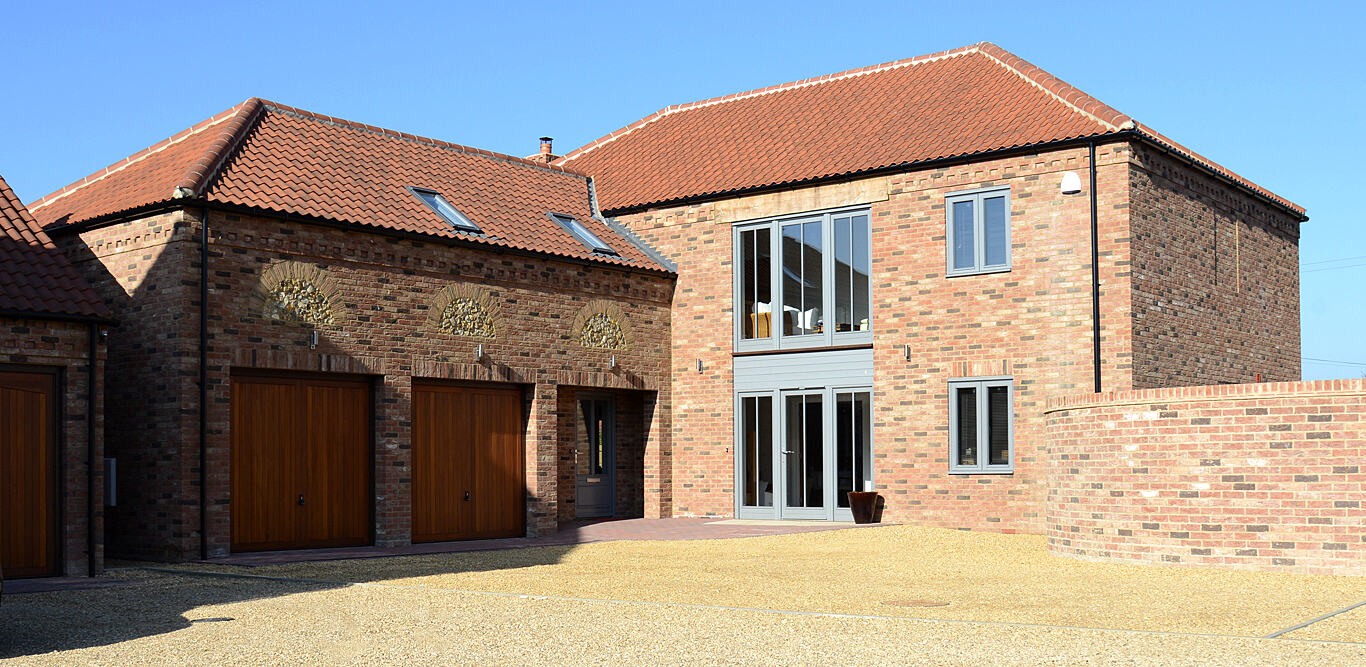 Brick home with oak garage doorsBrick home with full-height glazed gable
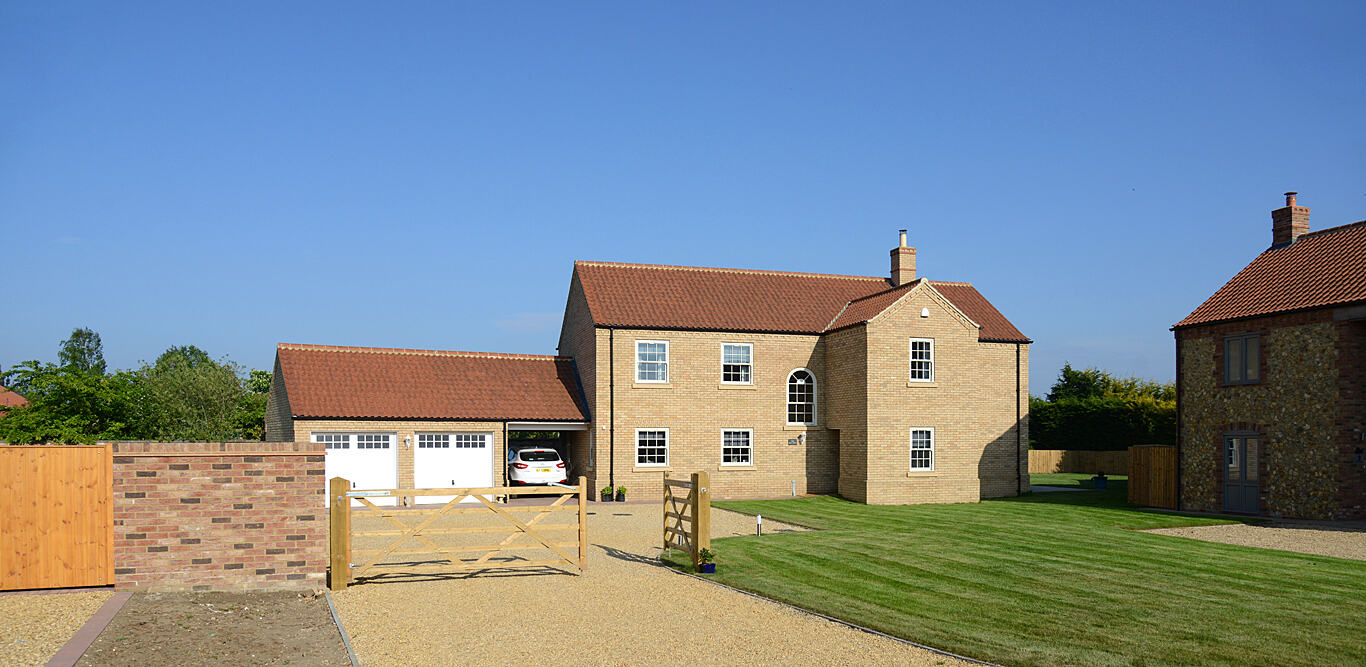 Carrstone home behind a five-bar gate
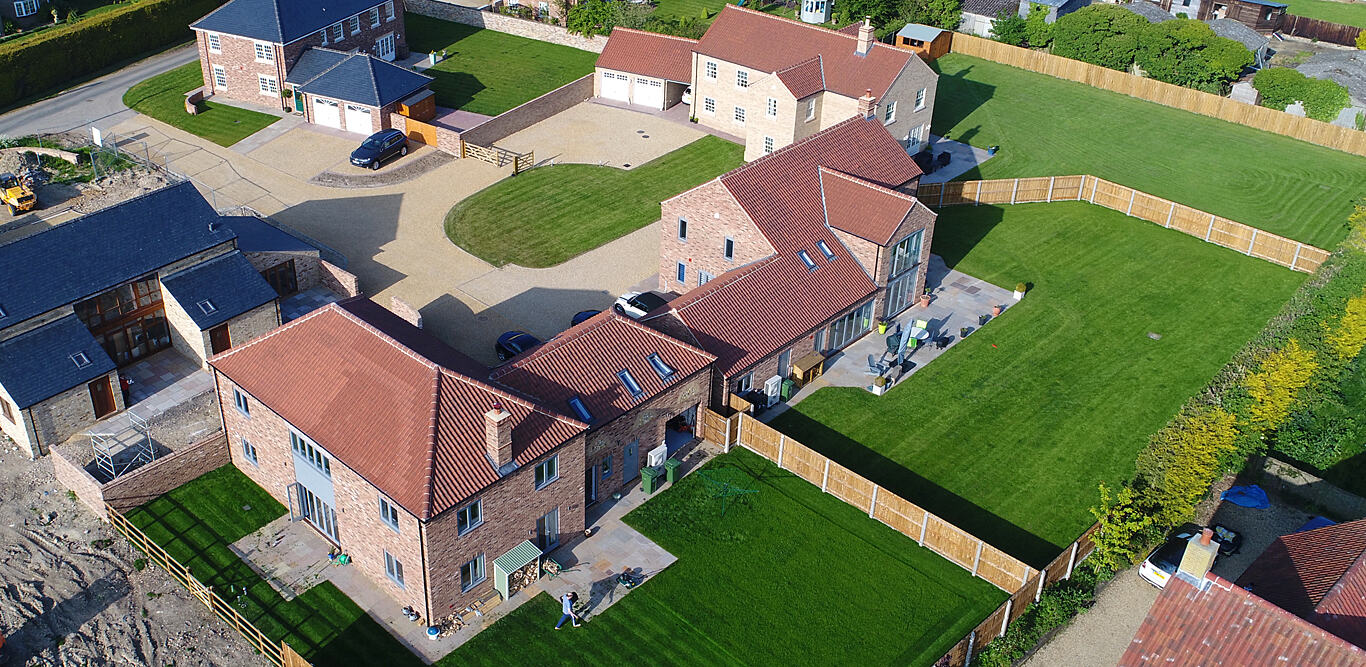 Aerial view of a cul-de-sac of new homes
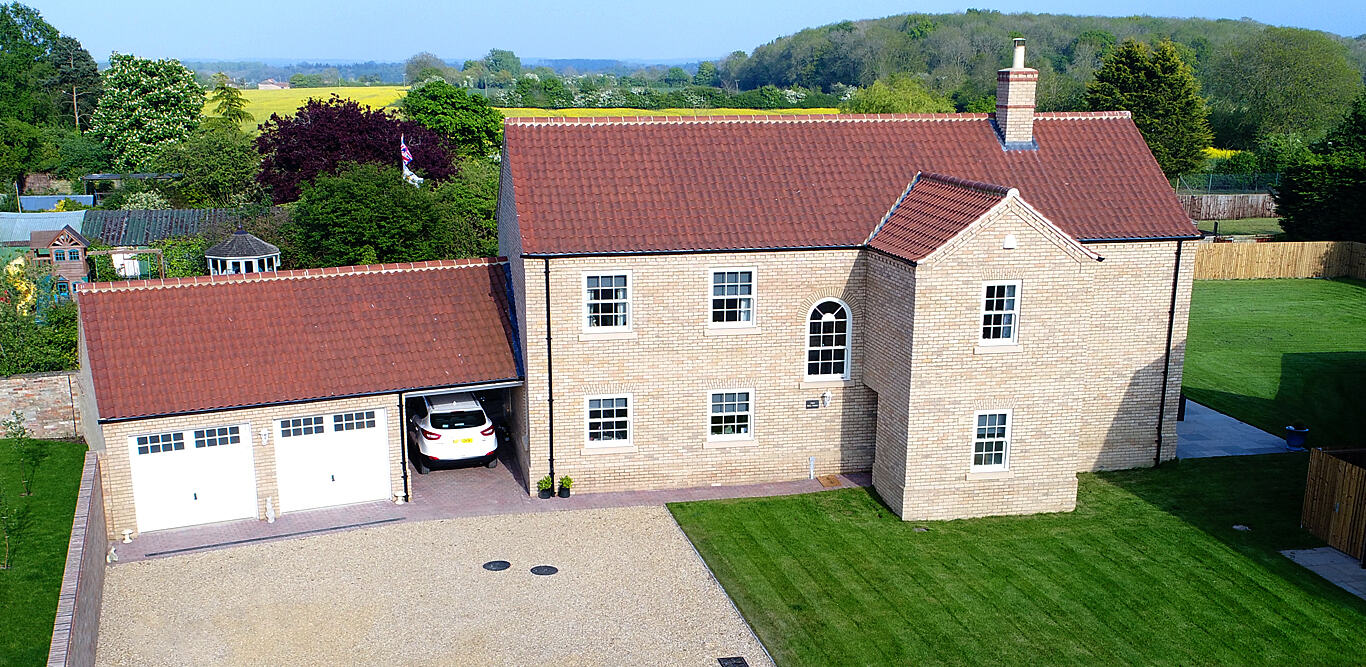 Aerial view of a carrstone house with double garage
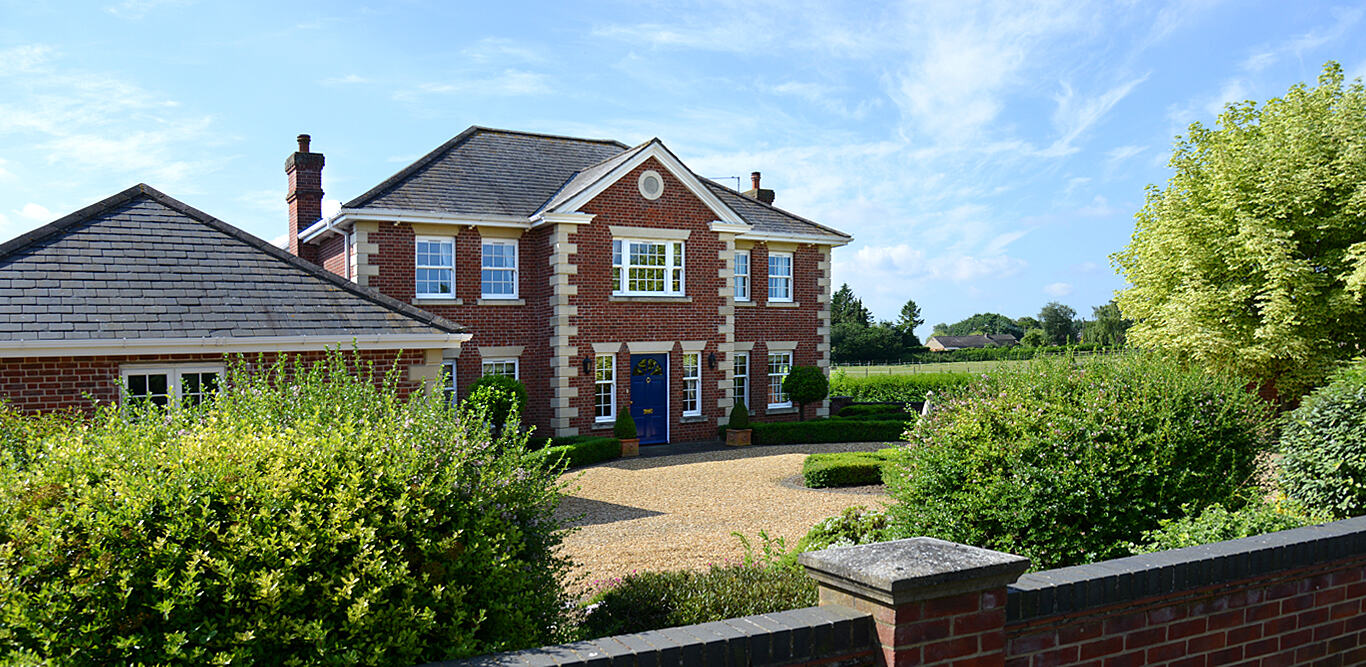 Red brick house with formal planting
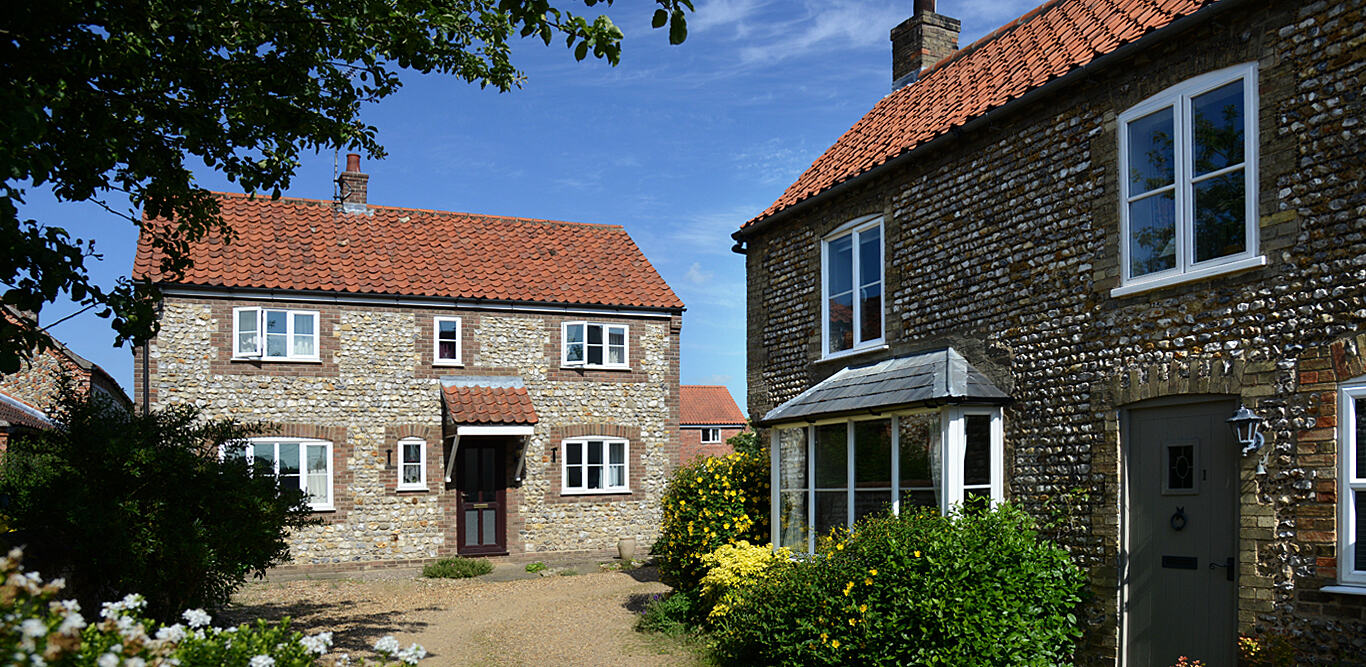 Flint homes with bay windows and cottage garden
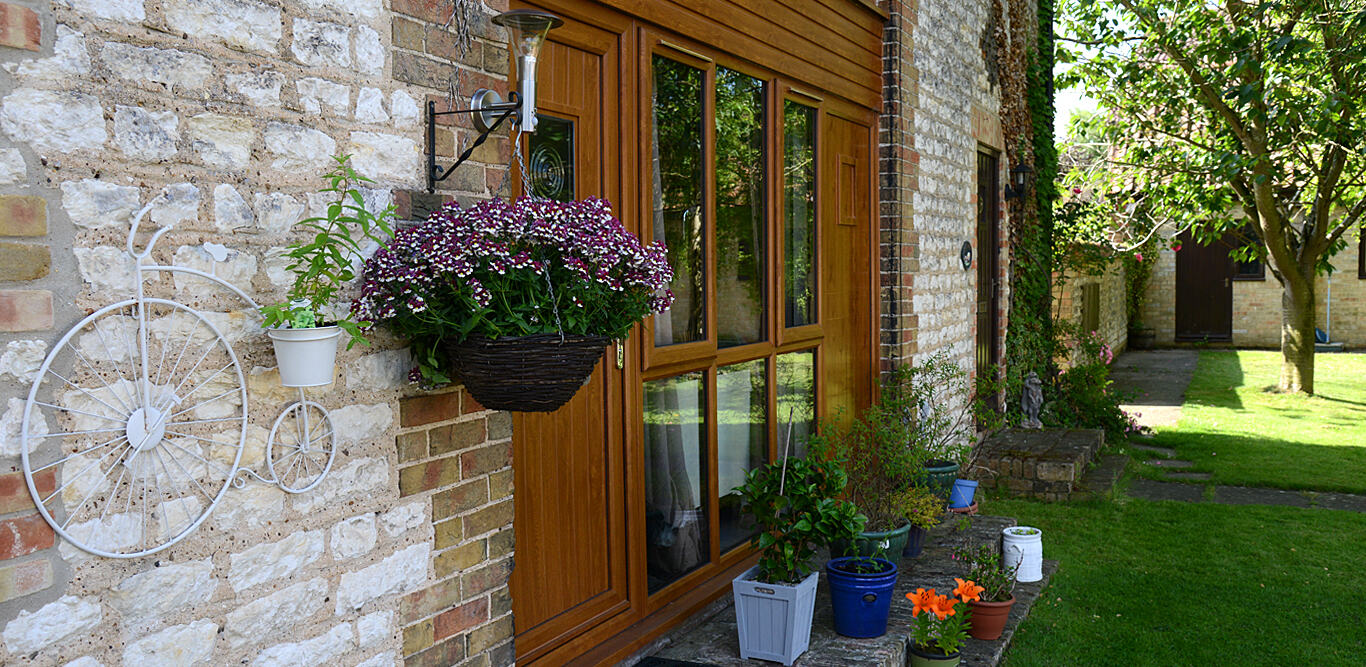 Flint wall with hanging basket and oak doors
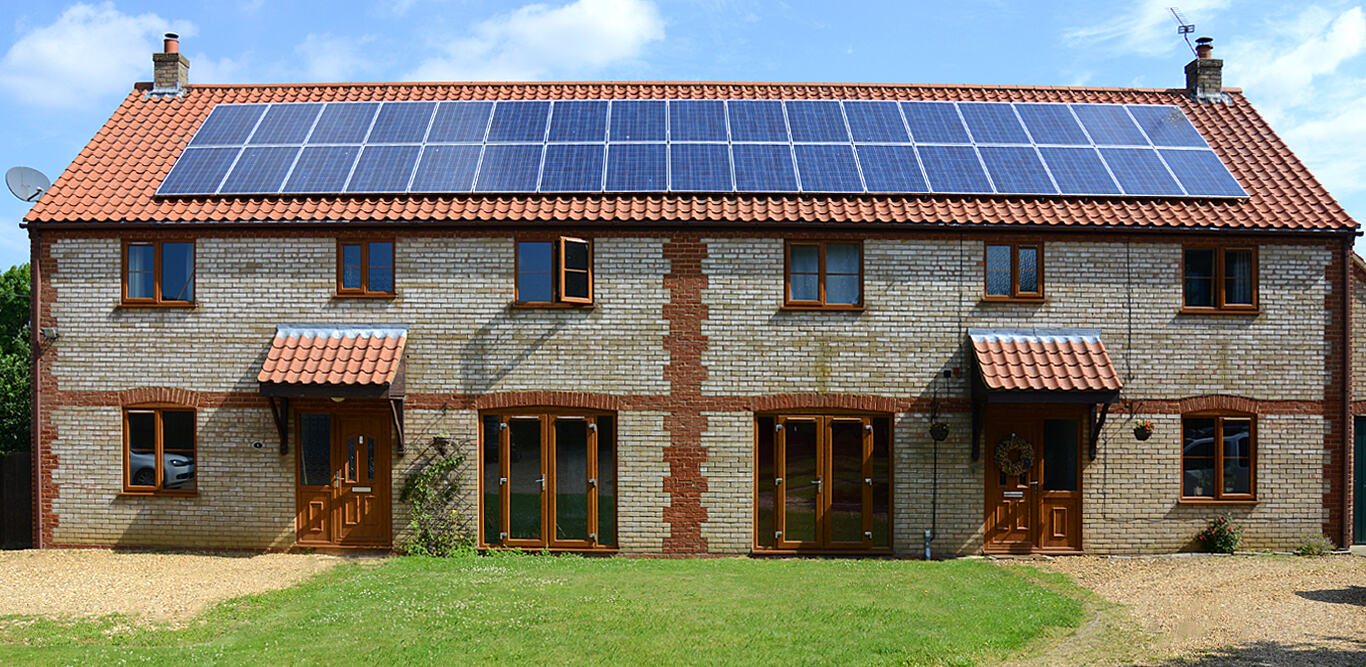 Flint semi-detached homes with solar panels
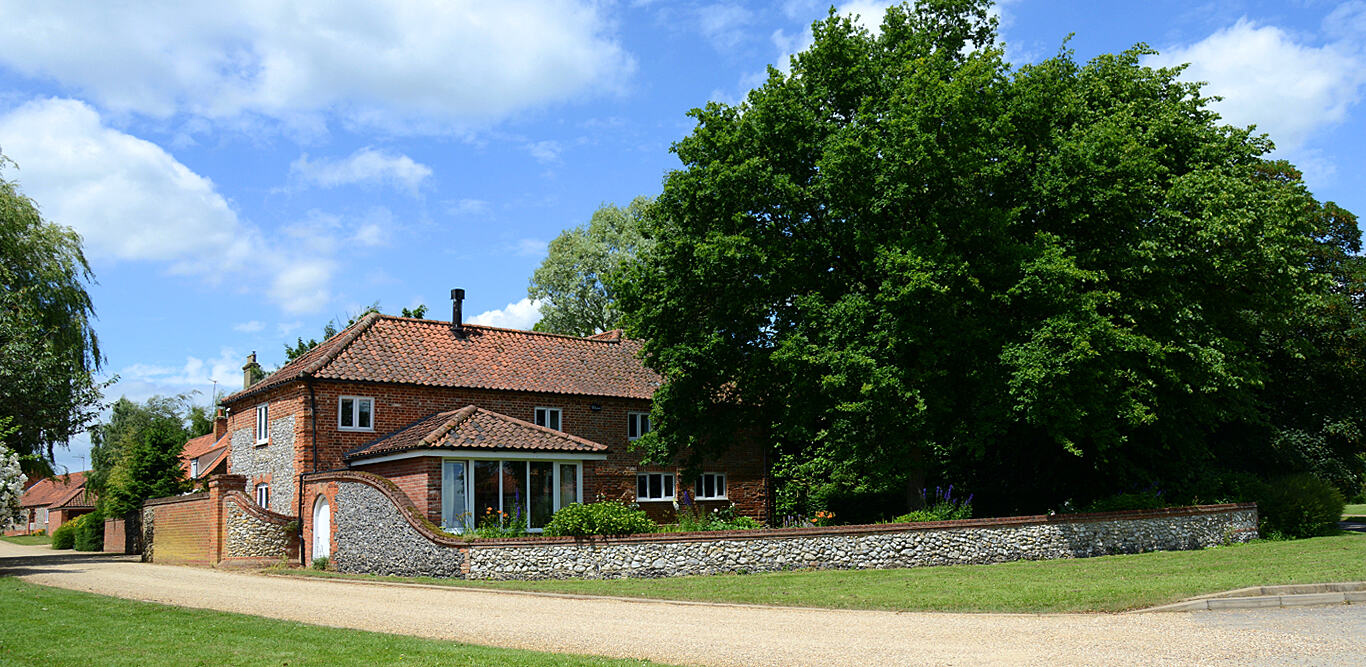 Red brick home set behind a flint wall
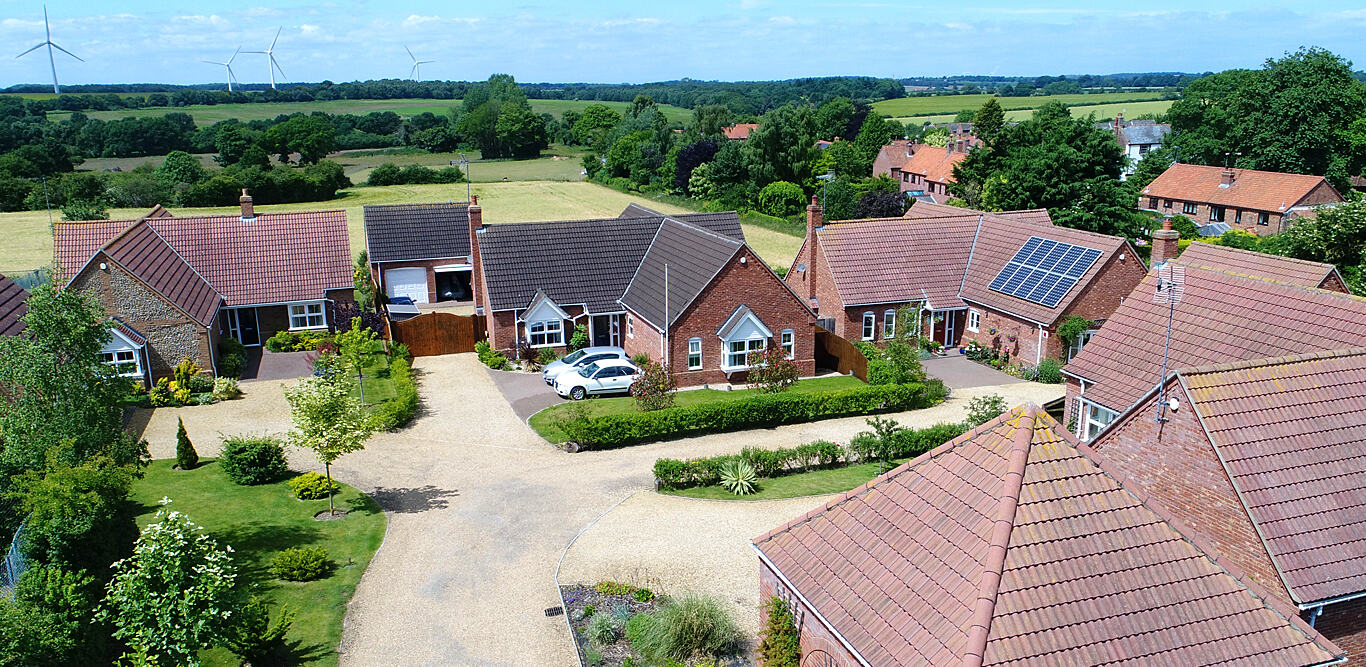 Aerial view of a landscaped development in the Norfolk countryside
Talk to the family